
C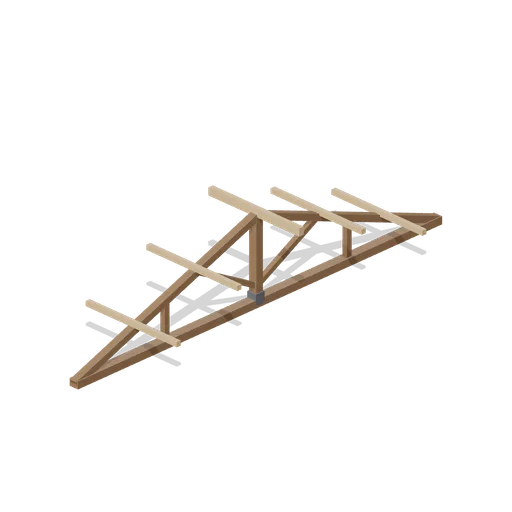
Chapel Roof Truss Bay (Wedding and Chapel Kit)
A 2 m open timber roof bay for the 8 m nave: a tie beam at wall head height, a strapped king post, rafters to a ridge 1.5 m above, queen and raking struts, and oak purlins and ridge seated on the rafters. Bays repeat on roof ports, open so the interior reads from above.
CC0 — free for any use, no attribution required
- Type
- 3D model
- Category
- Buildings
- Triangles
- 220
- Style
- Realistic
- Format
- GLB
- Size
- 12 KB
- License
- CC0
- Source
- Collected by EarthOnline