
B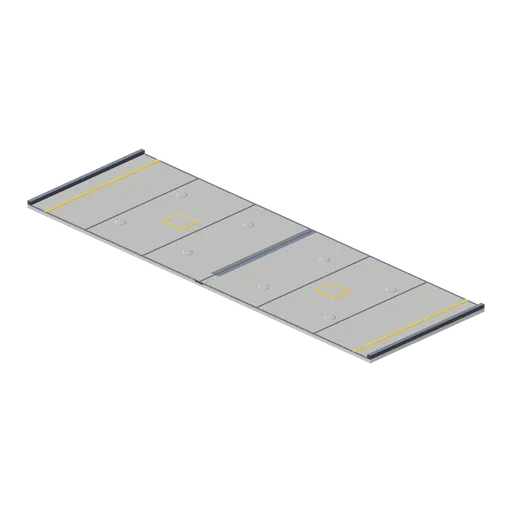
Bay floor slab (UFO Crash Site and Recovery Facility)
An 18 by 6 m bay floor on the hangar pitch: a 0.15 m concrete slab with expansion joints, painted lane edges and bay markings, kerbs down both sides, a centre drainage channel with grating and eight recessed tie-down sockets. Lay a run of these for an open bay.
sci-firealisticmodularkitexterior
CC0 — free for any use, no attribution required
- Type
- 3D model
- Category
- Buildings
- Triangles
- 1.2k
- Style
- Sci Fi
- Format
- GLB
- Size
- 60 KB
- License
- CC0
- Source
- Collected by EarthOnline