
C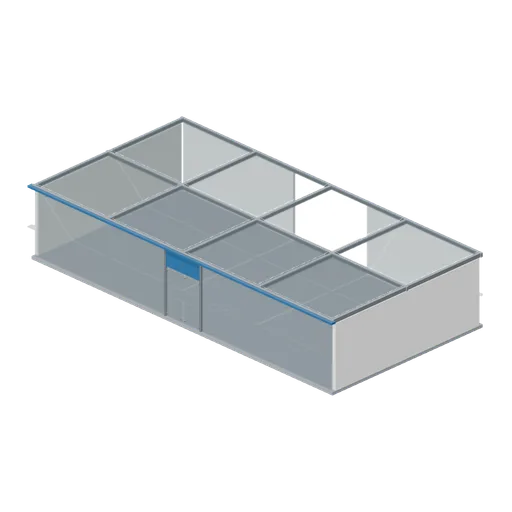
Club Entrance Building (Squash Club and Racket Workshop)
Closed roofed eighteen-by-nine-metre club pavilion with glazed entrance doors, glazed roof on steel beams, solid side/rear wings and central rear connection to the court viewing gallery. Static doors; model building only.
CC0 — free for any use, no attribution required
- Type
- 3D model
- Category
- Props
- Triangles
- 14k
- Style
- Realistic
- Format
- GLB
- Size
- 246 KB
- License
- CC0
- Source
- Collected by EarthOnline