
F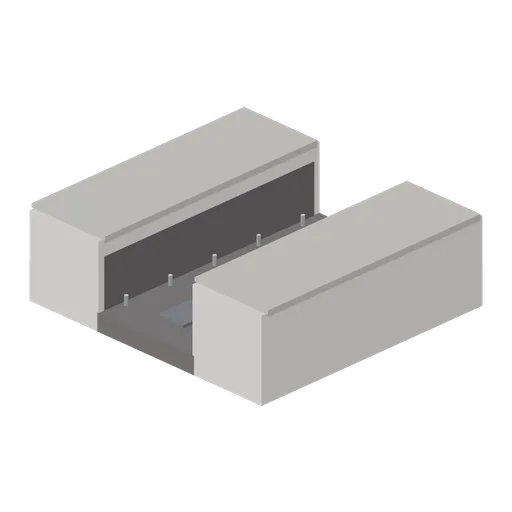
Flame Trench Section (Rocket Launch Pad and Gantry)
An 8 m section of flame trench: two 2.6 m concrete walls with a coping lip and a scorched lining, a sloped channel floor 3.4 m across, a drain sump and deluge nozzles along both kerbs. Ported at both ends so the trench runs as far as the pad needs.
modernrealisticexteriormodular
CC0 — free for any use, no attribution required
- Type
- 3D model
- Category
- Roads Infrastructure
- Triangles
- 336
- Style
- Realistic
- Format
- GLB
- Size
- 18 KB
- License
- CC0
- Source
- Collected by EarthOnline