
E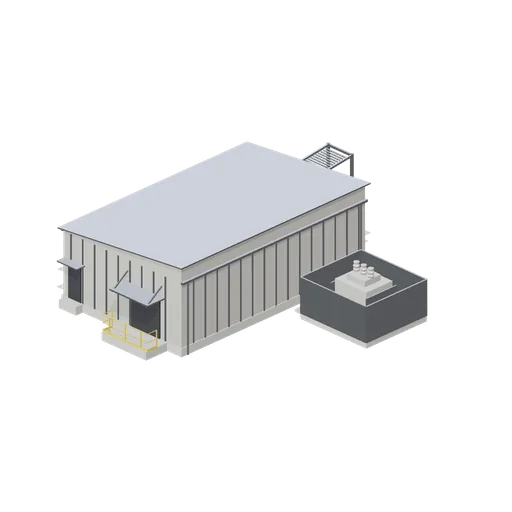
Electrical MCC building (Ore Processing and Haulage Plant)
A clad monopitch switchroom: a ribbed sheet building on a raised plinth with louvred vents, double doors under a canopy with a handrailed landing, a cable ladder gantry into the back wall, trench covers and a fenced transformer bay.
CC0 — free for any use, no attribution required
- Type
- 3D model
- Category
- Buildings
- Triangles
- 2.2k
- Style
- Realistic
- Format
- GLB
- Size
- 109 KB
- License
- CC0
- Source
- Collected by EarthOnline