
A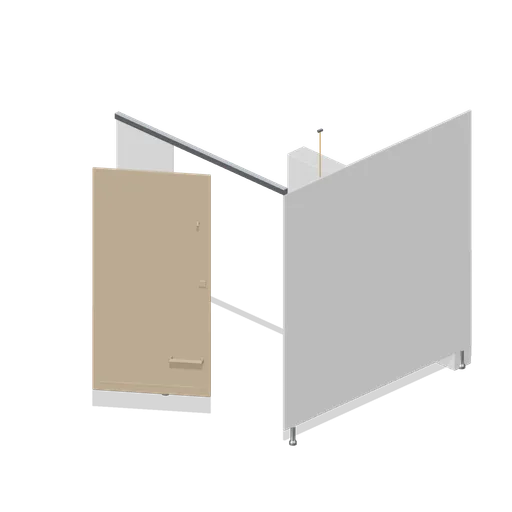
Accessible WC cubicle module (Office Lobby and Building Facilities)
A 1.8 m by 2.0 m accessible WC cubicle module 2.0 m tall: a divider, a wide pilaster, a head rail, a duct panel with a flush plate, three grab rails, an alarm pull cord and a 900 mm outward-opening door with a pull rail as a named pivoted node.
modernrealisticinteriormodularkit
CC0 — free for any use, no attribution required
- Type
- 3D model
- Category
- Buildings
- Triangles
- 1.5k
- Style
- Realistic
- Format
- GLB
- Size
- 74 KB
- License
- CC0
- Source
- Collected by EarthOnline