
P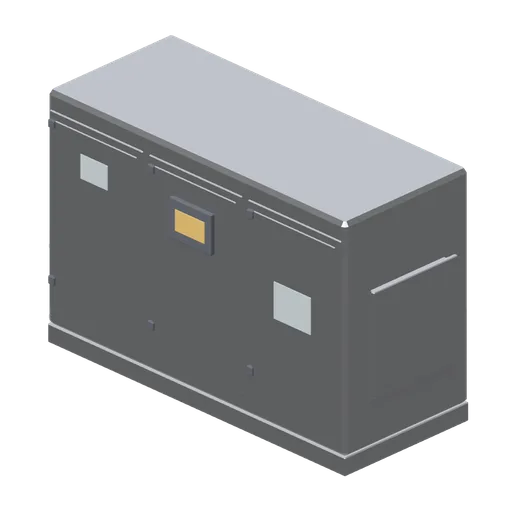
Plant room air handling unit (Office Lobby and Building Facilities)
A 2.4 m by 1.5 m plant room air handling unit 1.0 m deep: a sectional casing on an anti-vibration base with three access doors, latches and hinges, a filter sight glass, a fan inspection window, a control panel, two flanged duct spigots and a condensate drain.
CC0 — free for any use, no attribution required
- Type
- 3D model
- Category
- Buildings
- Triangles
- 2.6k
- Style
- Realistic
- Format
- GLB
- Size
- 126 KB
- License
- CC0
- Source
- Collected by EarthOnline