
G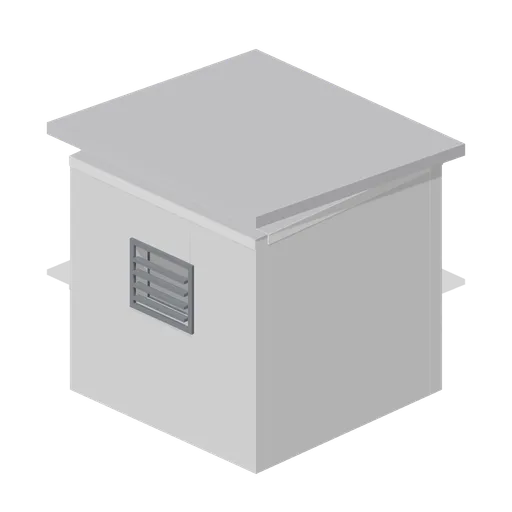
Greybox roof access housing (Modular Greybox Architecture Kit)
A 2.7 m square rooftop stair housing: 0.15 m walls, a 0.9 by 2.0 m door opening, a mono-pitch capping and a louvred vent on the back wall.
modernlow-polykitmodularexterior
CC0 — free for any use, no attribution required
- Type
- 3D model
- Category
- Buildings
- Triangles
- 432
- Style
- Low Poly
- Format
- GLB
- Size
- 23 KB
- License
- CC0
- Source
- Collected by EarthOnline