
R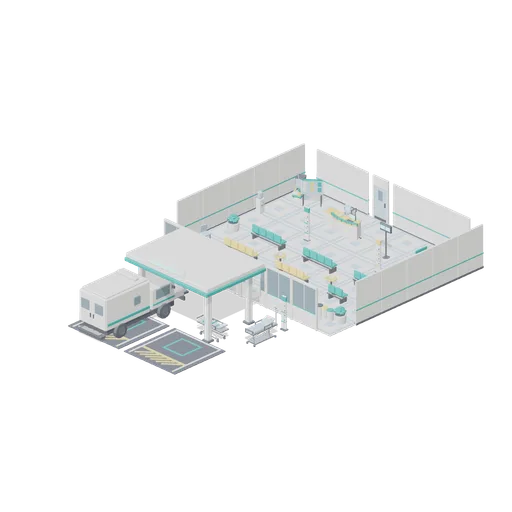
Reception And Waiting Hall (Hospital Wards and Clinic Operations)
A 14 by 12 metre main entrance: a curved reception counter with a queue display, six rows of beam seating in two colour-coded zones, planters, a water cooler, vending machine, information board and wayfinding totems, with the glazed entrance line opening onto a covered...
CC0 — free for any use, no attribution required
- Type
- 3D model
- Category
- Environments
- Triangles
- 12k
- Style
- Stylized
- Format
- GLB
- Size
- 543 KB
- License
- CC0
- Source
- Collected by EarthOnline