
O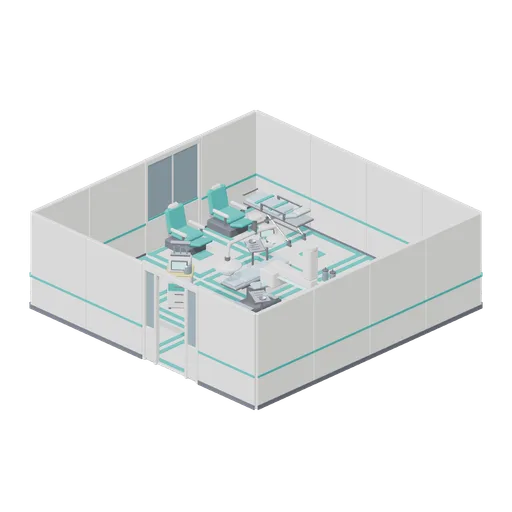
Operating Theatre (Hospital Wards and Clinic Operations)
An 8 by 8 metre operating theatre laid out around the table: a powered operating table under a twin surgical lamp and a ceiling service pendant, with the anaesthetic workstation at the head, instrument and supply trolleys to hand, a suction unit, a two-bay scrub trough...
CC0 — free for any use, no attribution required
- Type
- 3D model
- Category
- Environments
- Triangles
- 8.8k
- Style
- Stylized
- Format
- GLB
- Size
- 412 KB
- License
- CC0
- Source
- Collected by EarthOnline