
G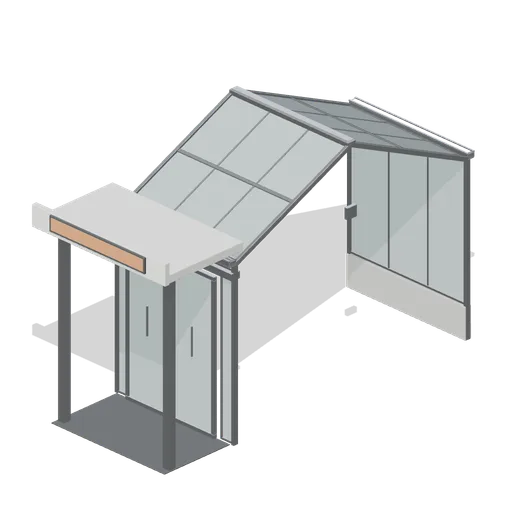
Glasshouse entrance lobby (Garden Centre and Florist)
The lobby bay at the head of a glasshouse run: a projecting flat roofed canopy on two columns, a pair of sliding leaves in a full height screen, a matwell and a blank fascia board.
modernrealisticexteriormodularkit
CC0 — free for any use, no attribution required
- Type
- 3D model
- Category
- Buildings
- Triangles
- 5.1k
- Style
- Realistic
- Format
- GLB
- Size
- 228 KB
- License
- CC0
- Source
- Collected by EarthOnline