
D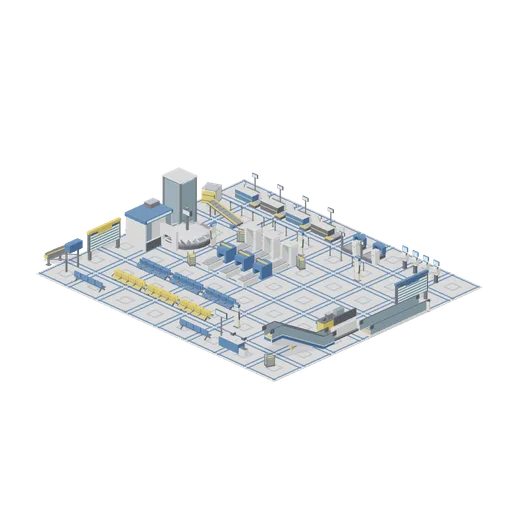
Departures Concourse (Airport Terminal and Ground Operations)
A 32 by 28 metre departures concourse floored on the 4 m tile grid: a row of staffed check-in desks with self-service kiosks and bag drop units behind a managed queue, three security lanes with tray return trolleys, a gate lounge of beam seating around a gate desk, retail and...
CC0 — free for any use, no attribution required
- Type
- 3D model
- Category
- Environments
- Triangles
- 13k
- Style
- Stylized
- Format
- GLB
- Size
- 575 KB
- License
- CC0
- Source
- Collected by EarthOnline